Rehearsal Room concept
The Recording Club · Studio C · concept for discussion, not a spec
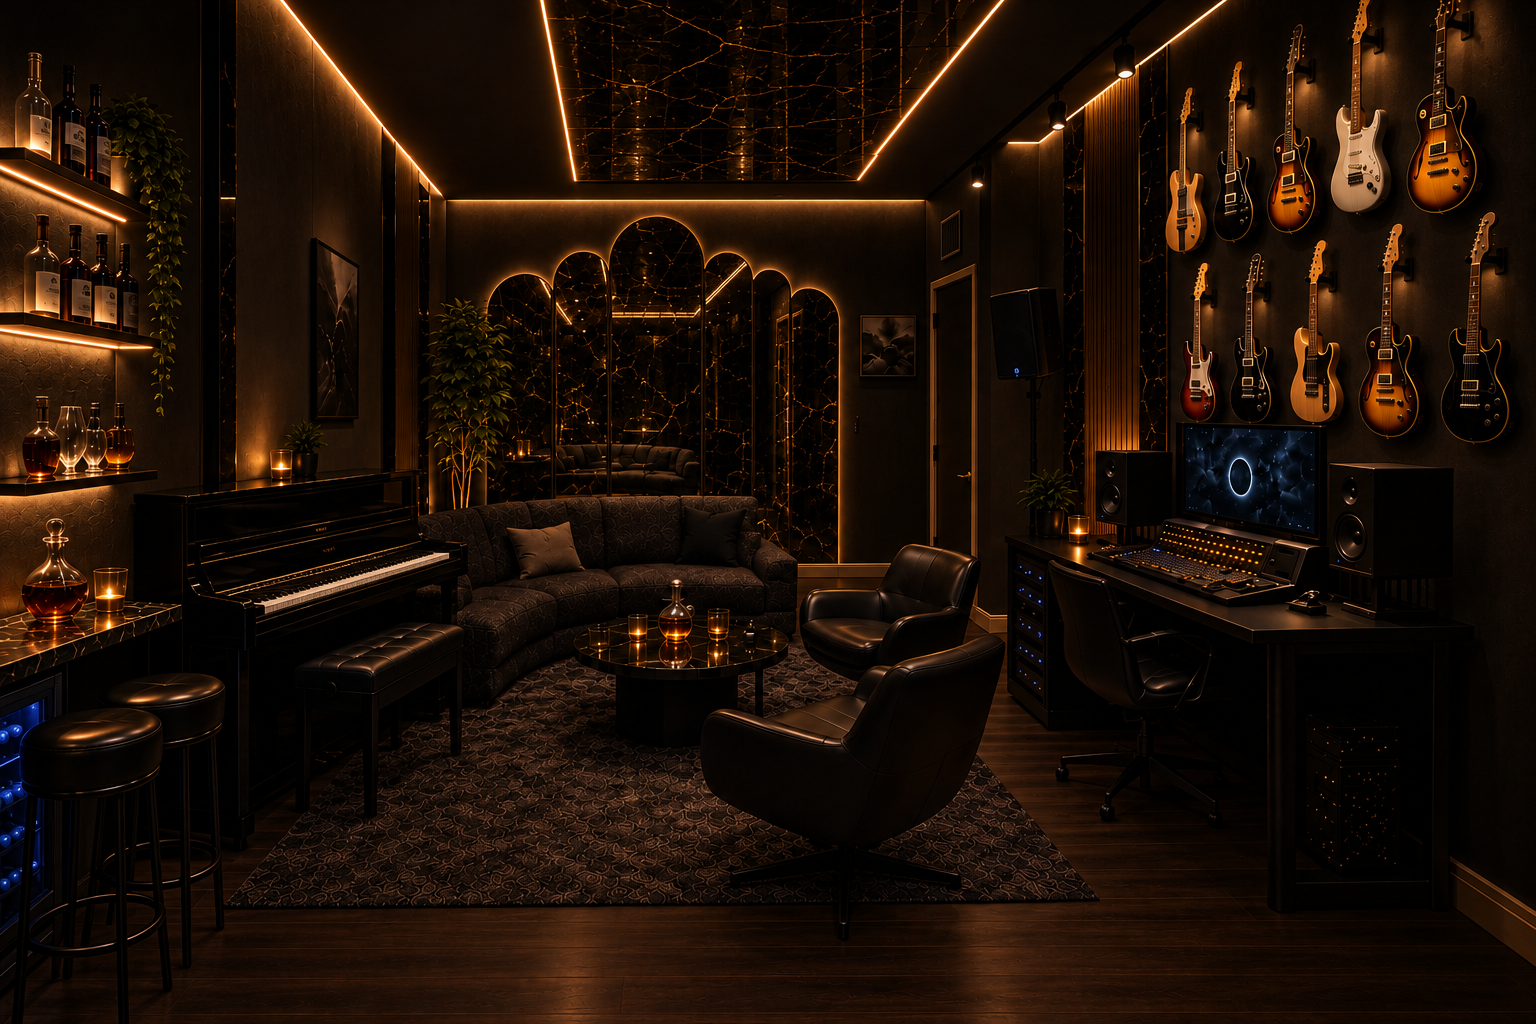
Concept render. The room is narrower than it reads here, see the plan below.
What is in it
🎸 Ten guitars on hangersabove the production desk, continuing down the wall
🎹 Yamaha NU1X uprightpolished ebony, 59 × 18 × 40 in, against the long wall
🥃 Wall bar, 4 ft24 in counter fixed to the wall, 8 in backlit glass shelf, two stools, nobody behind it
🪞 Arched antiqued mirrorscracked black marble look on the far wall
🛋️ Curved sectional + cocktail tablelounge end in front of the mirrors, no drum kit
🖥️ Production desk, 72 inin the bay, monitors and control surface
🌑 Dark palettenear-black walls, amber cove light, low flat ceiling
The real room
12 ft 2 in widenorth and south walls
21 ft 7 in longwest wall
8 ft 6 in ceilingunverified, slab vs dropped unknown
8 ft 6 in bay faceeast side, where the desk sits
~299 sq ftfloor area
Tape measured May 2026no drawings exist, needs a site check
To-scale plan

Red dashed lines are clearances under 36 in. As drawn, the full sectional plus two lounge chairs do not fit the 12 ft width; the build needs a smaller sectional or no lounge chairs.
Alternate render and the original idea
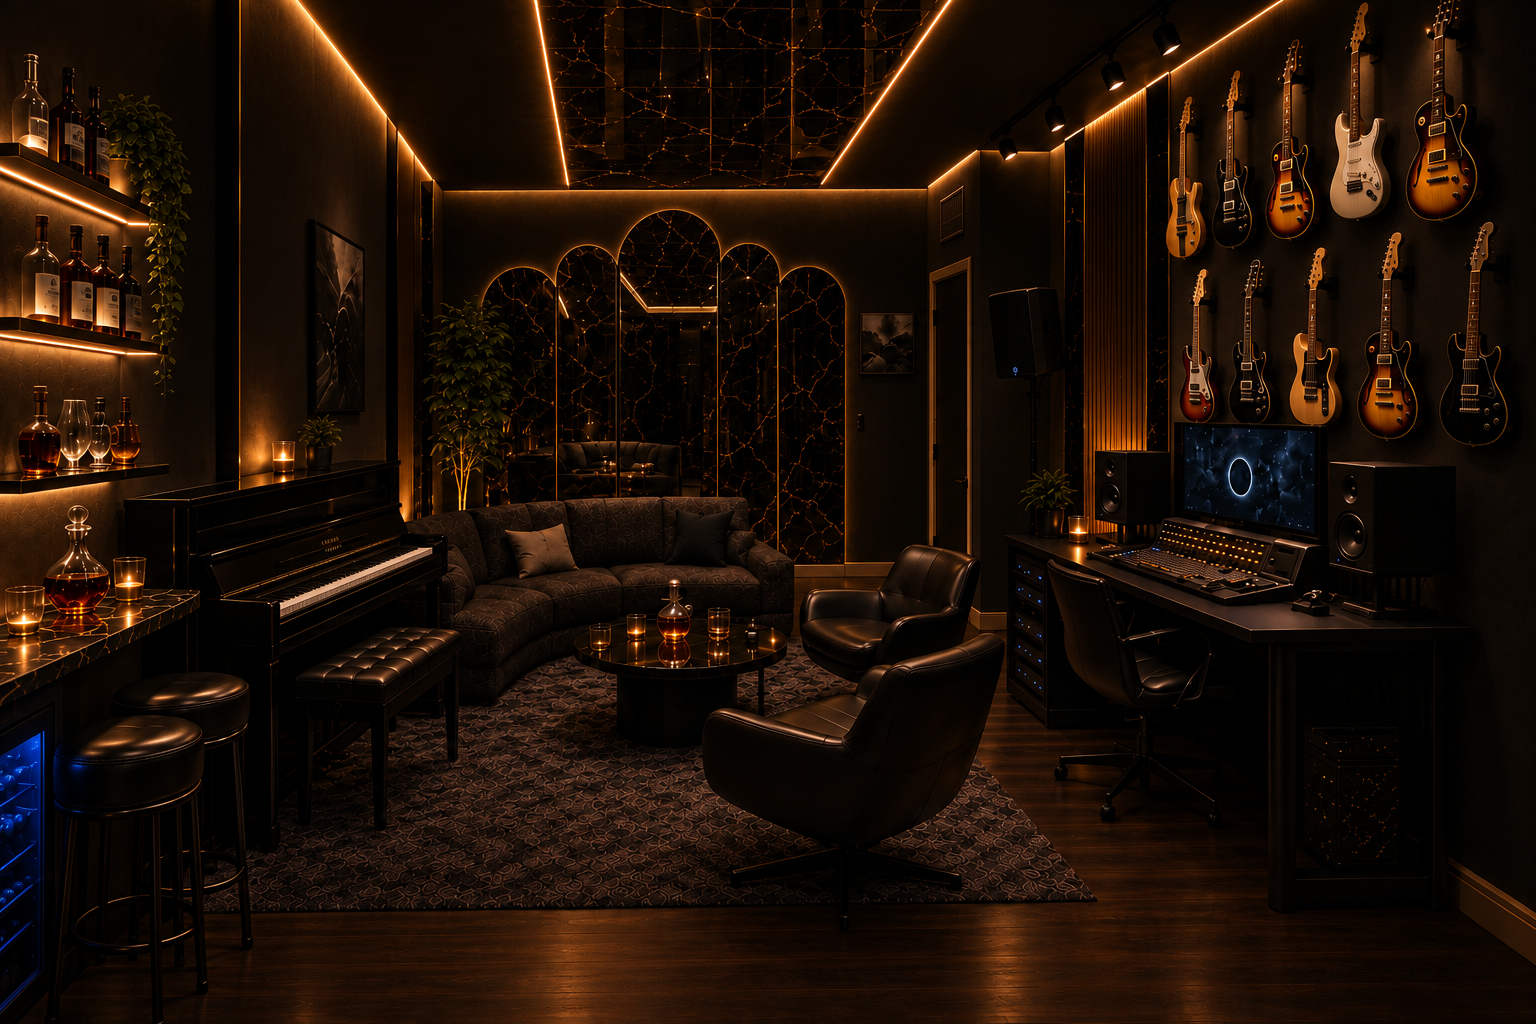
Alternate take, same layout
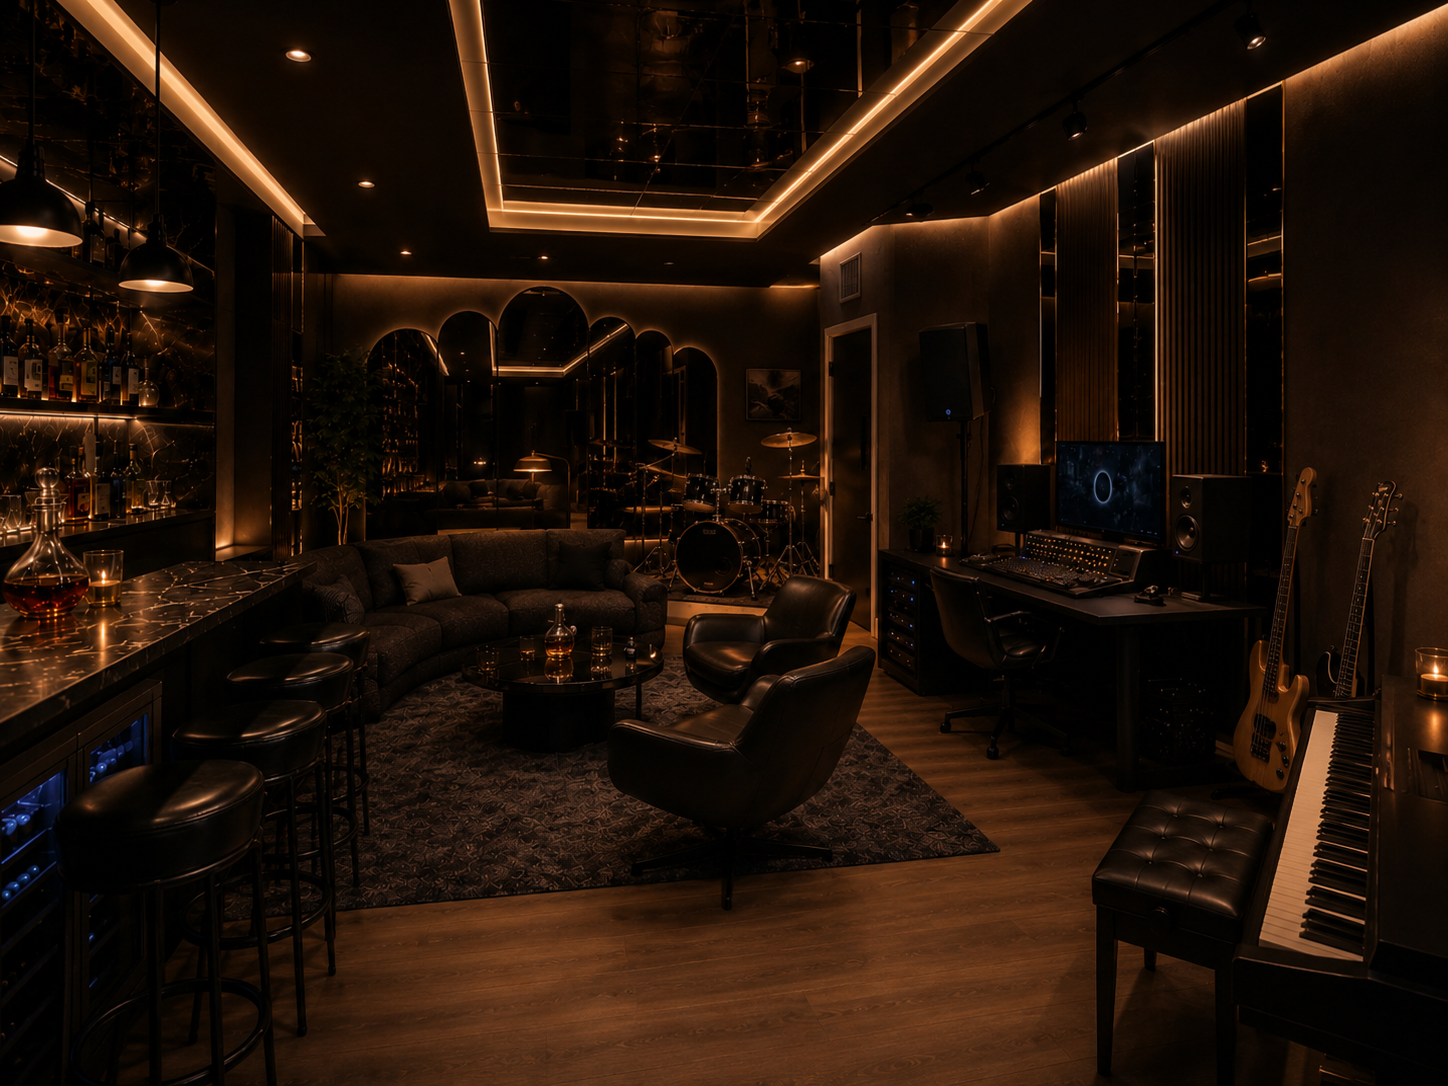
The original concept this grew from
Questions for the build conversation
Wall barshallow counter on the wall plus a backlit glass shelf: what does that run
Mirror wallarched antiqued mirror panels on a 12 ft wall
Ceilingflat cove lighting at 8 ft 6 in, is there room above
Guitar wallten hangers into the bay face and east wall, backing needed
Finishesdark walls, floor, panel treatment behind the desk
Setup docs for the room's DAW / Play Live switch: rrsetup.gregspero.com